
Address
867 Starr Ridge Street Se, Massillon, OH
Price
$ 299,900
Property Attributes
- MLS#5255361
- TypeSingle Family
- Listing Status Contingent
- CountyStark
- CityMassillon
- NeighborhoodGray Rdg Estates 01
- Zip44646
- Style
- Year Built2014
- Taxes$ 4017
- Price$ 299,900
- Bedrooms3
- Full Bathrooms2
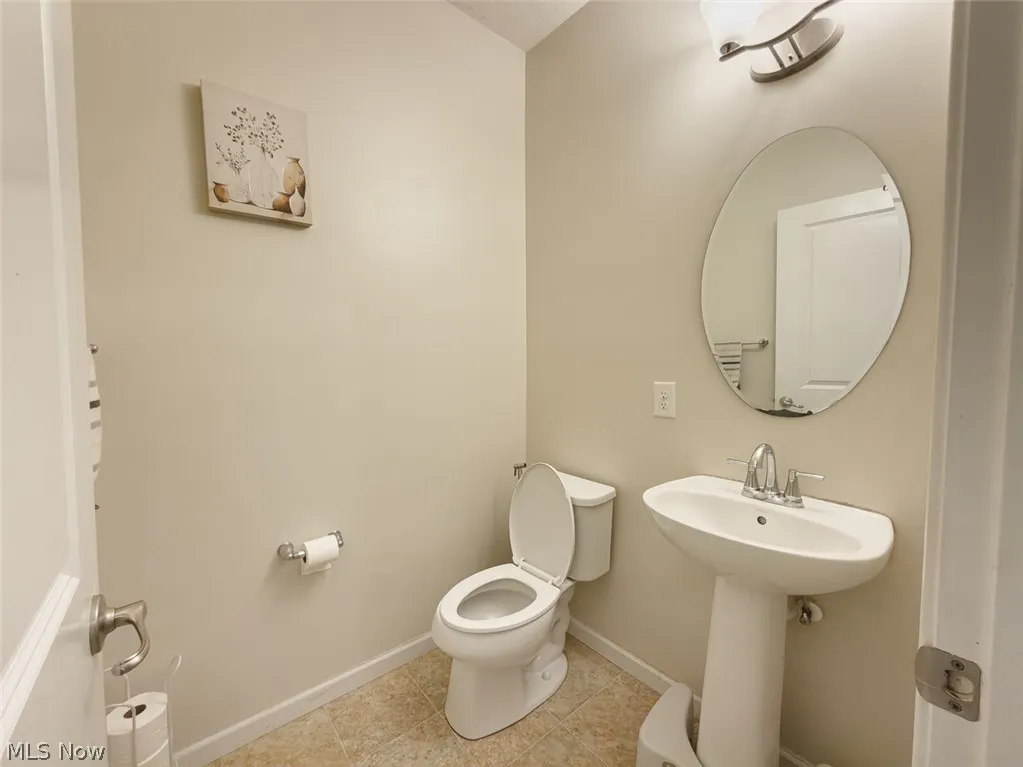
- Half Bathrooms1
- Sqr Footage2180
- Lot Size0.1822 Acres
Data Source:
MLSNow
Property Description
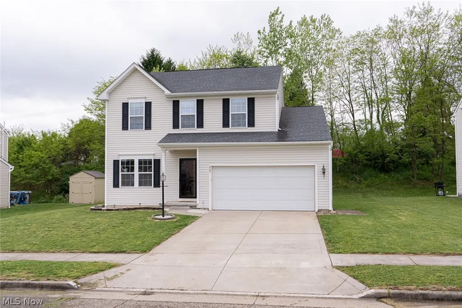
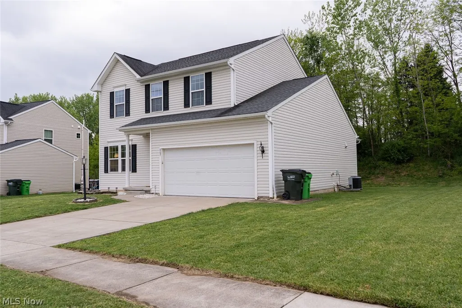
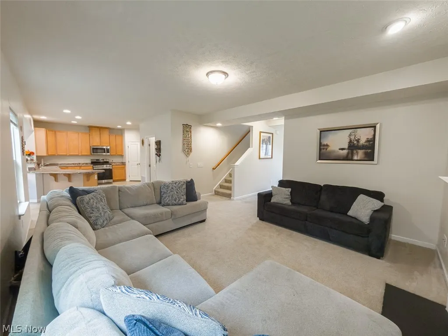
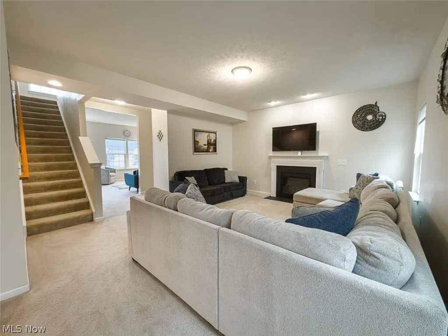
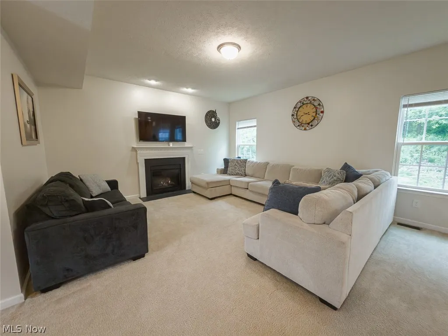
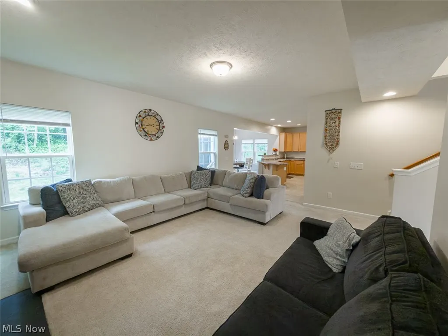
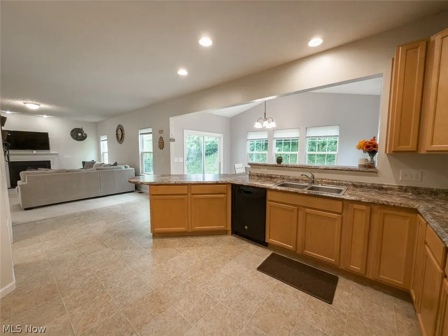
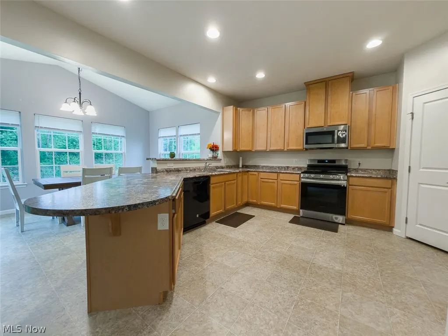
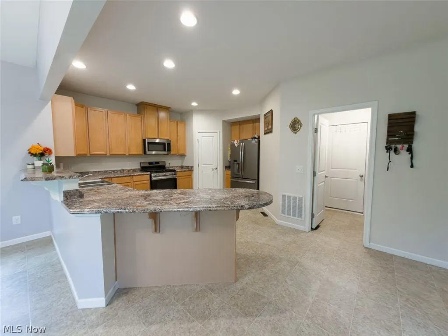
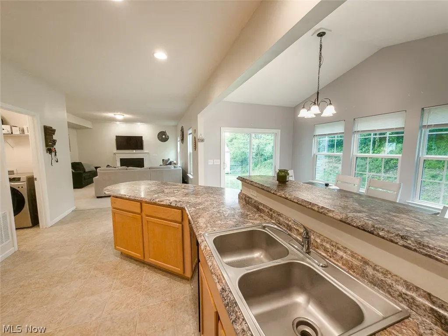
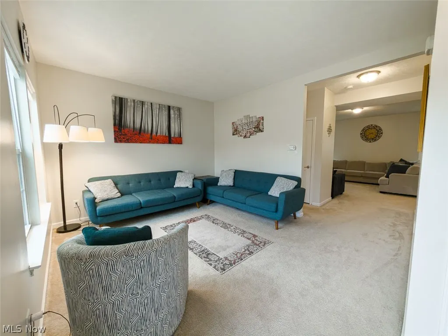
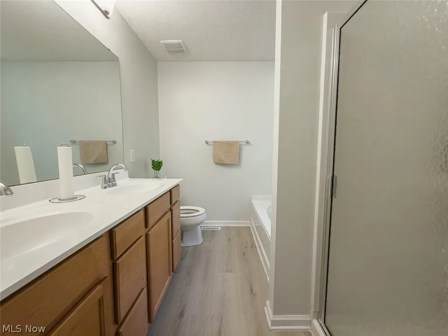
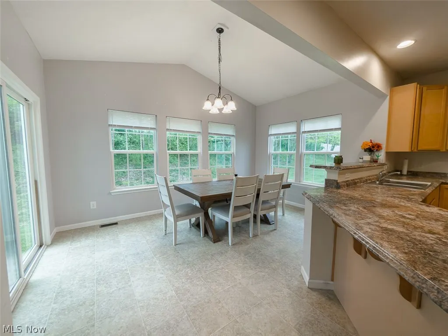
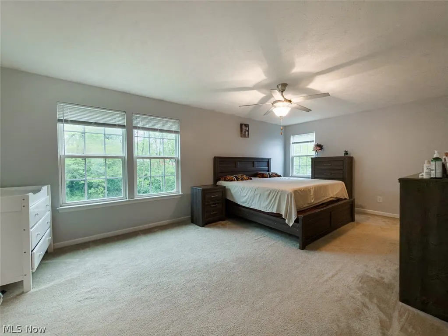
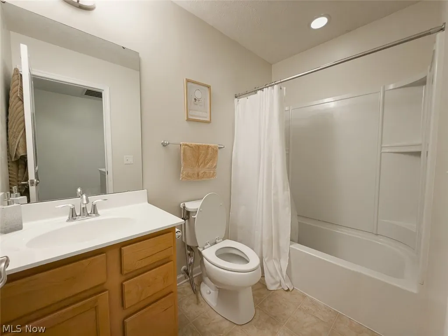
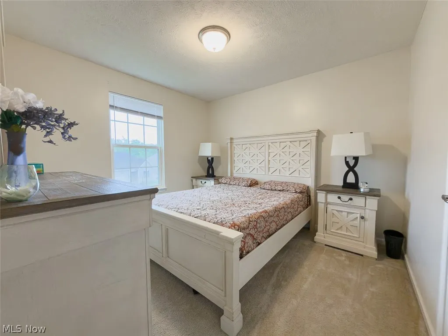
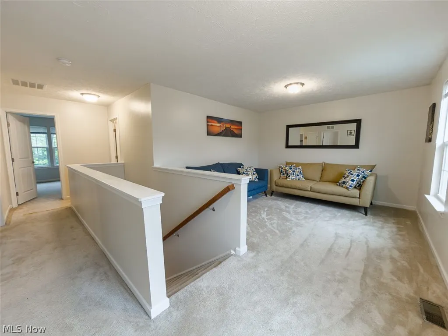
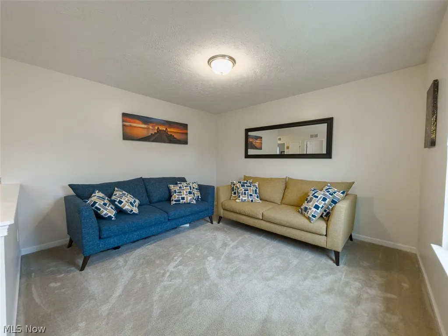
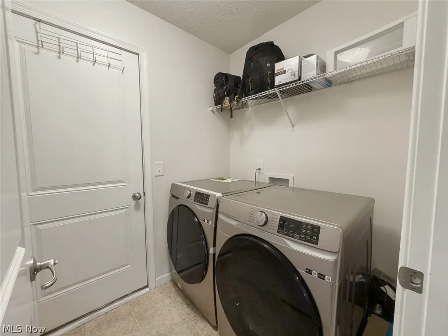
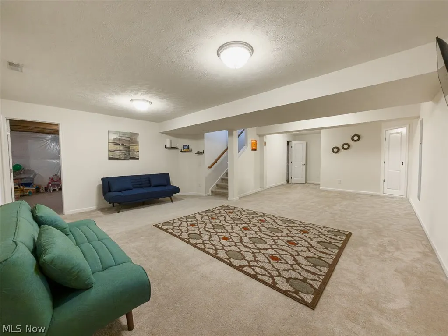
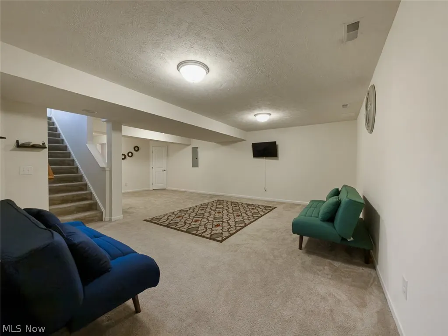
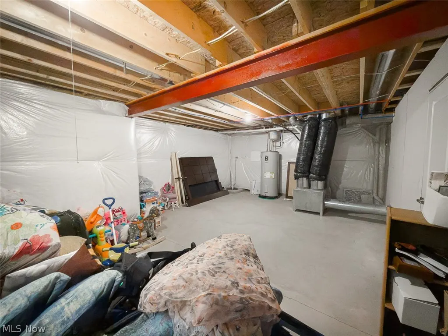
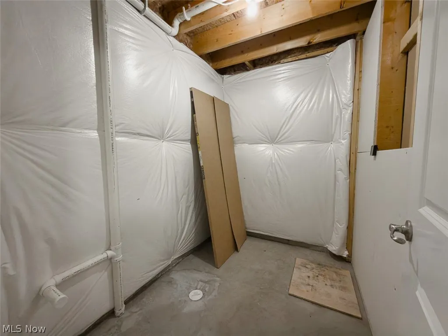
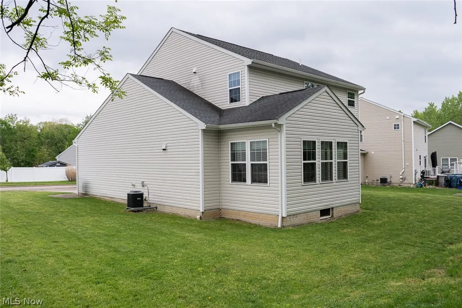
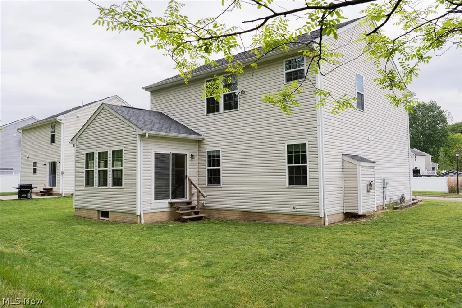
Move-In-Ready Home in Gray Ridge Estates, Perry Township 3 Bedrooms + Loft Discover spacious, light-filled living in this beautifully maintained, Built in 2014, this Ryan Homes Florence floor plan offers 2,670 square feet of versatile living space, featuring 3 bedrooms, 2.5 bathrooms, a partially finished basement, and an attached two-car garage. Step inside to find an inviting, open-concept layout filled with natural light. The spacious kitchen features stainless steel appliances and flows seamlessly into the bright morning room, surrounded by expansive windows, and the welcoming family room with a cozy gas fireplace. This thoughtfully designed layout provides comfortable spaces for everyday living and entertaining. Upstairs, a spacious, flexible loft offers endless possibilities as a home office, media room, recreation area, or potential fourth bedroom. The generous primary suite features a private sitting area, ideal for a second home office, reading retreat, dressing room, or nursery, along with an updated bathroom floor. The partially finished basement adds valuable additional living space, abundant storage, and a full-bath rough-in for future expansion. Additional highlights include convenient first-floor laundry, stainless steel kitchen appliances, an attached two-car garage, and a low annual HOA fee. Situated in Gray Ridge Estates in Perry Township, this home offers convenient access to nearby shopping, restaurants, schools, and major highways throughout the Canton and Stark County area. If you're searching for a move-in-ready home in Perry Township with an open floor plan, abundant natural light, flexible living spaces, and a partially finished basement, this property delivers an exceptional combination of comfort, functionality, and location. Schedule your private showing today and discover everything this Gray Ridge Estates home has to offer!
| Price History | |
|---|---|
| 10/22/2026 | Listed $299,900 |
General Features
| Sewer | Public Sewer |
|---|---|
| Heating | Forced Air,Gas |
| Cooling | Central Air |
| Possession | Delivery Of Deed |
| Roof | Asphalt |
| Appliances | Dishwasher,Microwave,Range,Refrigerator |
| HOA Fee | 100 |
| Garage Spaces | 2 |
| Association Fee Includes | None |
| Architectural Style | Traditional |
| Construction Materials | Vinyl Siding |
| Year Built | 2014 |
| Stories Count | 2 |
| Township | Perry Twp |
| Levels | Two |
| Property Subtype | Single Family Residence |
| Tax Year | 2025 |
| Assoc Fee Paid Per | Annually |
| County | Stark |
| Property Type | Residential |
| HOA | true |
| Attached Garage | true |
| Contingency | Appraisal,House Sale,Inspections |
| Subdivision Name | Gray Rdg Estates 01 |
| Garage Y/N | true |
| Full Baths | 2 |
| Status | Contingent |
| Directions | 27th st to Gray Ridge to Starr Ridge |
| ModificationTimestamp | 2026-11-06T01:23:31.373-00:00 |
| City | Massillon |
| Association Name | Gray Ridge Estate |
| High School District | Perry LSD Stark- 7614 |
| Lot Size Units | Acres |
| Carport Y/N | false |
| Land Lease Y/N | false |
| Tax Annual Amount | 4017 |
| Home Warranty Y/N | false |
| Living Area Units | Square Feet |
| Builder Name | Ryan Builder |
| Standard Status | Active Under Contract |
| Middle/Junior School District | Perry LSD Stark- 7614 |
| Elementary School District | Perry LSD Stark- 7614 |
| Year Built Source | Public Records |
| Property Sub Type Additional | Single Family Residence |
| PostalCity | MASSILLON |
| Legal Description | 17159 WH (.18A) |
Interior Features
| Basement | Partially Finished |
|---|---|
| Total Fireplaces | 1 |
| Fireplace Features | Family Room,Gas |
| Total Stories | 2 |
| Basement (Y/N) | true |
| Air Conditioning Y/N | true |
| Heating Y/N | true |
| Fireplace Y/N | true |
| Above Grade Finished Area | 2180 |
| Half Baths | 1 |
| Laundry Features | Main Level |
| Total Bedrooms | 3 |
| Below Grade Finished Area | 490 |
| Main Level Bathrooms | 1 |
| Below Grade Finished Area Source | Public Records |
| Above Grade Finished Area Source | Public Records |
| Total Baths | 3 |
Exterior Features
| Parking Features | Attached,Garage,Garage Door Opener,Paved |
|---|---|
| Water Source | Public |
| Lot Size Area | 0.1822 |
| Lot Size Acres | 0.1822 |
| Lot Size Source | Assessor |
| Waterfront Y/N | false |
Amenities
- Foreclosure
- Views
- Short Sale
- New Construction
- Adult 55+
- Lease To Own
- No HOA Fees
- Furnished
- Primary On Main
- Air Conditioning
- Seller Finance
- Green
- Fixer Upper
- Horse
- Golf
- Fireplace
- Deck
- Garage
- Basement
- Pool
Property vs Single Family Average in 44646
Price
Taxes
Year Built

 Copyright © MFRMLS.com All information deemed reliable but not guaranteed. All properties are subject to prior sale, change or withdrawal. Neither listing broker(s) or information provider(s) shall be responsible for any typographical errors, misinformation, misprints and shall be held totally harmless. Listing(s) information is provided for consumers personal, non-commercial use and may not be used for any purpose other than to identify prospective properties consumers may be interested in purchasing. Information on this site was last updated Last updated on November 8, 2026 4:03 PM UTC The listing information on this page last changed on Last updated on November 8, 2026 4:03 PM UTCd. The data relating to real estate for sale on this website comes in part from the Internet Data Exchange program of MFR MLS.
All information deemed reliable but not guaranteed. All properties are subject to prior sale, change or withdrawal. Neither listing broker(s) or information provider(s) shall be responsible for any typographical errors, misinformation, misprints and shall be held totally harmless. Listing(s) information is provided for consumers personal, non-commercial use and may not be used for any purpose other than to identify prospective properties consumers may be interested in purchasing.
Updated on November 8, 2026 4:03 PM UTC
 © 2026 Dayton Area Board of Realtors. All rights reserved. Information deemed to be reliable but not guaranteed. The data relating to real estate for sale on this website comes from Dayton Area Board of Realtors and the Broker Reciprocity Program.sm. Real estate listings held by brokerage firms other than Red 1 Realty are marked with the BR logo and detailed information about them includes the name of the listing brokers. Listing broker has attempted to offer accurate data, but buyers are advised
 © 2026 Florida Gulf Coast MLS (FGCMLS) Information deemed reliable, but not guaranteed. The IDX data relating to real estate for sale on this web site comes in part from the Florida Gulf Coast Multiple Listing Service. The information being provided is for consumers' personal, non-commercial use and may not be used for any purpose other than to identify prospective properties consumers may be interested in purchasing. Information is deemed reliable but not guaranteed.
 © MLS Now, INC - Northern Ohio Regional Multiple Listing Service All information deemed reliable but not guaranteed. All properties are subject to prior sale, change or withdrawal. Neither listing broker(s) or information provider(s) shall be responsible for any typographical errors, misinformation, misprints and shall be held totally harmless. Listing(s) information is provided for consumer's personal, non-commercial use and may not be used for any purpose other than to identify prospective
 Columbus REALTOR® and Central Ohio Regional Multiple Listing Service, Inc .All information deemed reliable but not guaranteed. All properties are subject to prior sale, change or withdrawal. Neither listing broker(s) or information provider(s) shall be responsible for any typographical errors, misinformation, misprints and shall be held totally harmless. Listing(s) information is provided for consumer's personal, non-commercial use and may not be used for any purpose other than to identify prospective
